
Open House Sat, Sep 26th 01:00 PM - 03:00 PM




Address
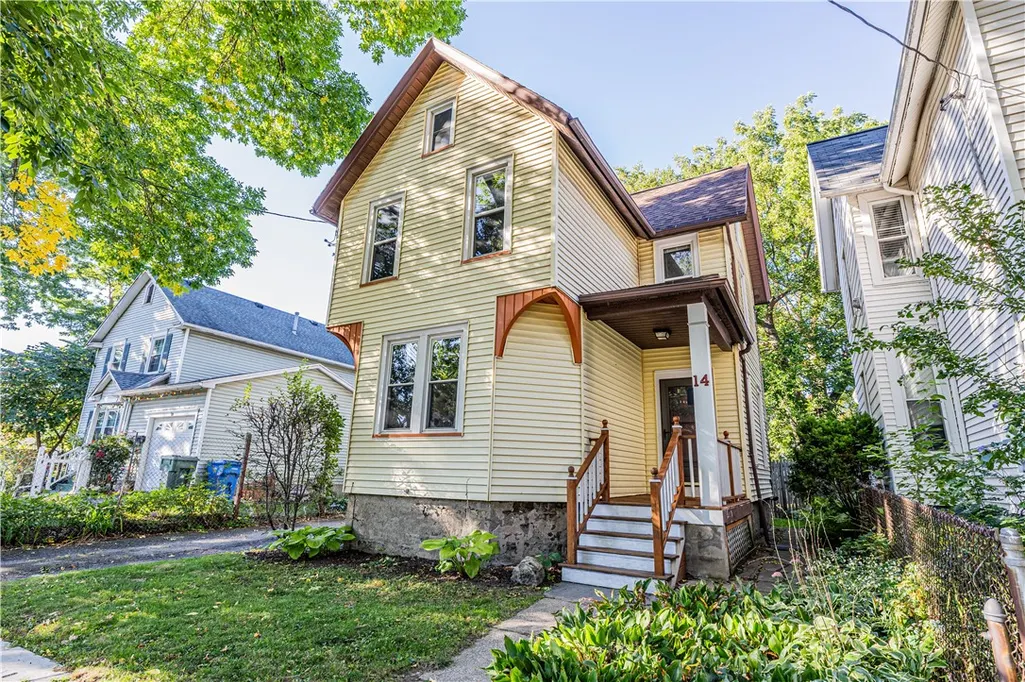
14 Hickory Street, Rochester, NY
Price
$ 224,900
Property Attributes
- MLS#R1717139
- TypeSingle Family
- Listing Status Active
- CountyMONROE
- CityRochester
- AreaRochester City
- NeighborhoodEstate-Charles W Weis
- Zip14620
- StyleColonial
- Year Built1890
- Taxes$ 2888
- Price$ 224,900
- Bedrooms3
- Full Bathrooms2
- Half Bathrooms0
- Sqr Footage1508
- Lot Size0.13 Acres
Data Source:
Greater Rochester AOR (GRAR)
Property Description
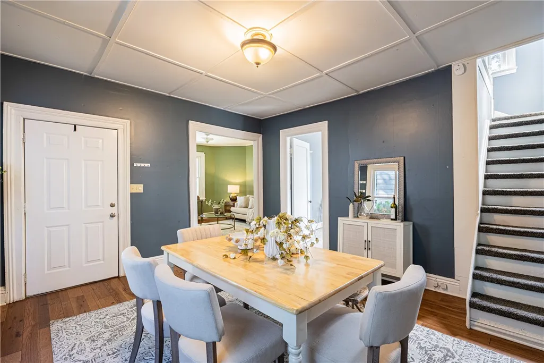
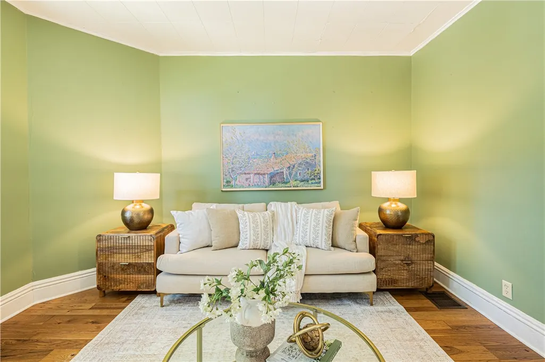
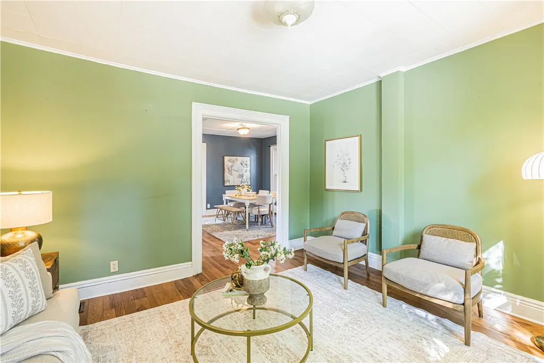
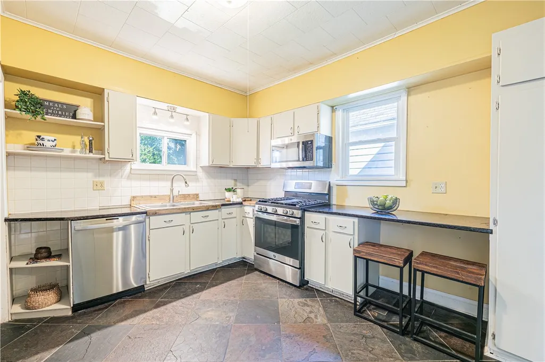
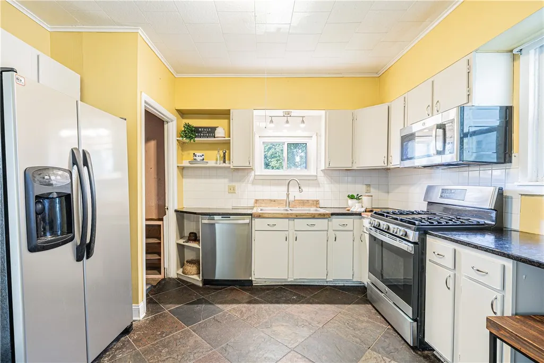
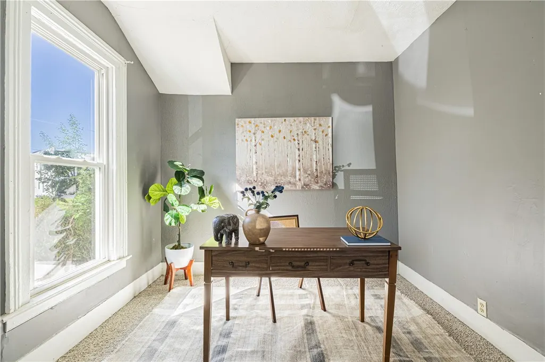
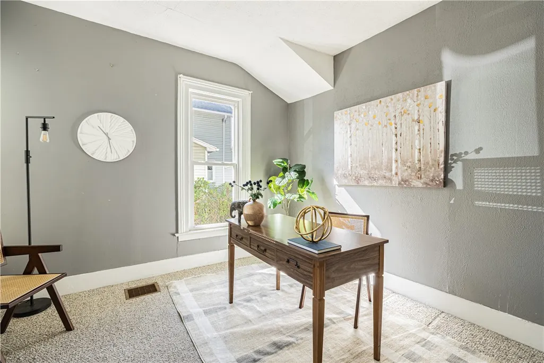
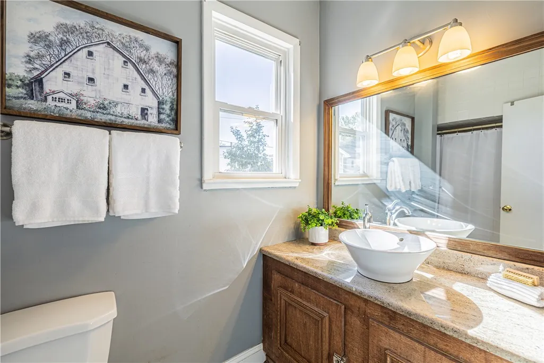
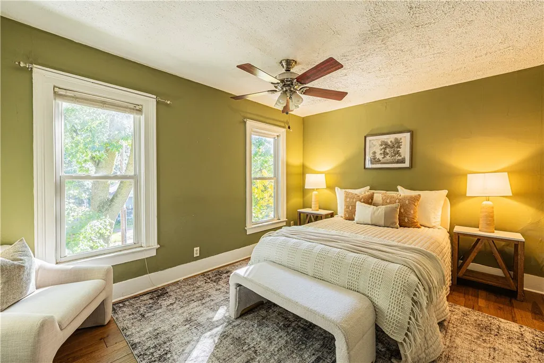
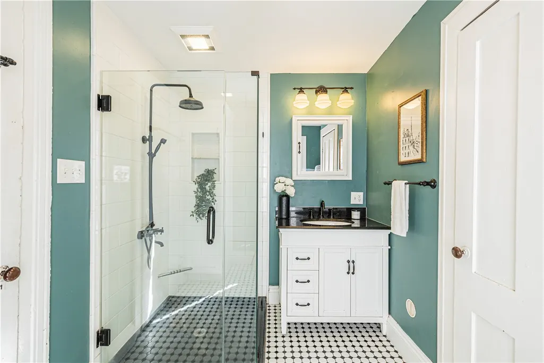
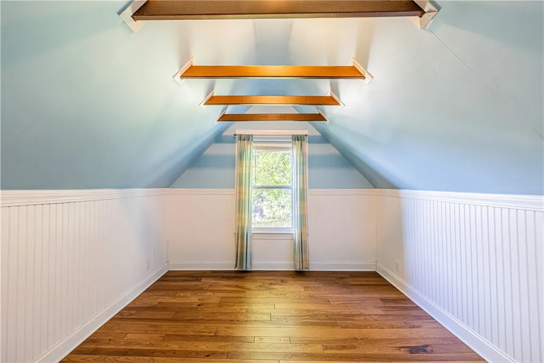
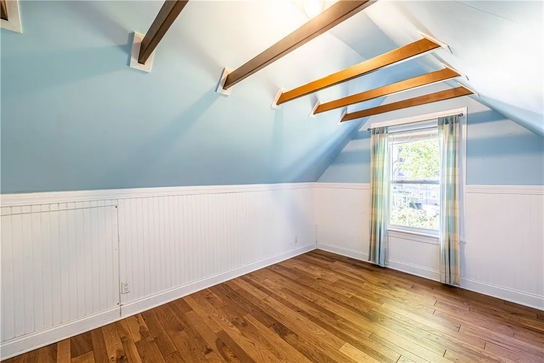
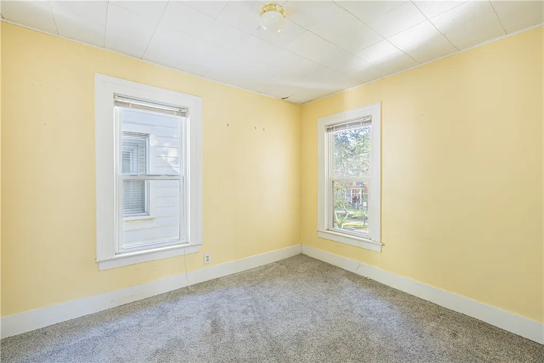
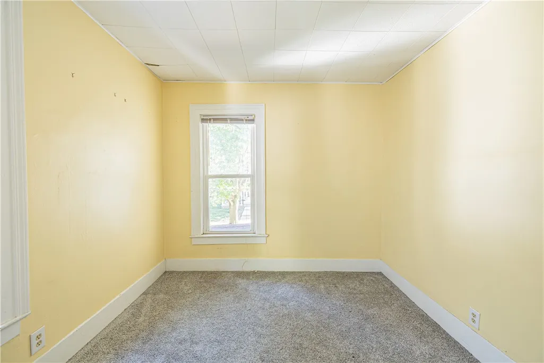
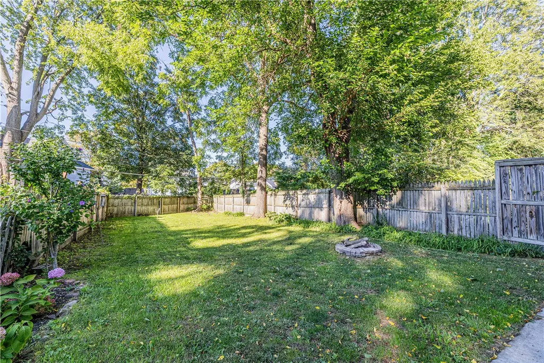
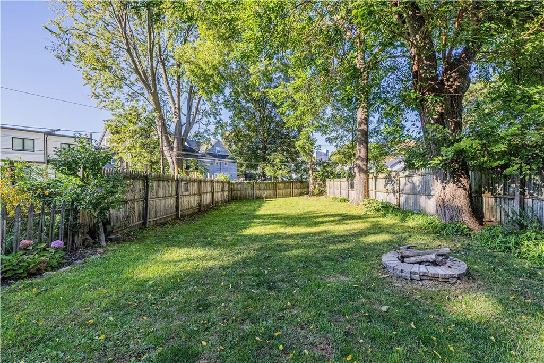
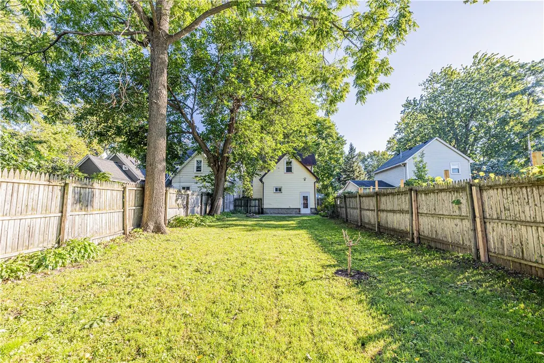
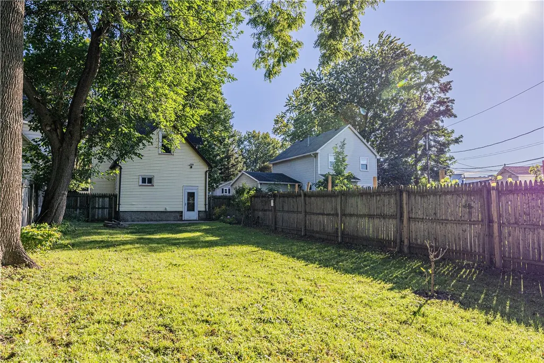
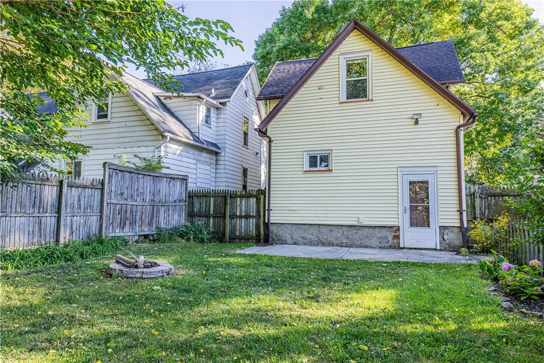
Welcome to 14 Hickory Street, a charming three-bedroom home where beautiful hardwood floors, inviting living spaces, and a picturesque backyard come together to create a wonderful place to call home! A welcoming covered front porch leads inside to the formal dining room, where hardwood floors and natural light create an inviting setting for gathering and entertaining. The spacious living room is situated just off one side of the dining room, while the eat-in kitchen sits on the opposite side, featuring stainless steel appliances, generous counter space, abundant cabinetry, and additional pantry storage. A versatile first-floor bonus room offers endless possibilities, whether used as a home office, hobby room, potential additional bedroom, or whatever best suits your needs. A convenient full bathroom completes the main level. Upstairs, three bedrooms offer comfortable living spaces, including a particularly charming bedroom featuring vaulted ceilings and exposed beams. An updated full bathroom with a tiled walk-in shower and glass enclosure completes the second floor. Outside, the fully fenced backyard is a highlight, offering an expansive lawn surrounded by mature trees and colorful gardens. A spacious patio provides a wonderful setting for outdoor dining and entertaining, while a fire pit creates an inviting place to gather on cooler evenings. A storage shed adds everyday convenience. With its flexible floor plan, charming architectural details, and beautiful backyard, 14 Hickory Street brings together character, comfort, and exceptional outdoor living!
| Price History | |
|---|---|
| 9/25/2026 | Listed $224,900 |
General Features
| Sewer | Connected |
|---|---|
| Heating | Gas,ForcedAir |
| Cooling | CentralAir |
| Utilities | SewerConnected,WaterConnected |
| Possession | CloseOfEscrow |
| Appliances | Dishwasher,GasOven,GasRange,GasWaterHeater,Microwave,Refrigerator |
| Garage Spaces | 0.0 |
| Patio/Porch Features | Patio |
| Architectural Style | Colonial |
| Construction Materials | VinylSiding |
| School District | Rochester |
| Year Built | 1890 |
| Electric | CircuitBreakers |
| Township | Not Applicable |
| Property Subtype | SingleFamilyResidence |
| County | Monroe |
| Property Type | Residential |
| Subdivision Name | Estate/Charles W Weis |
| Garage Y/N | No |
| Other Structures | Sheds,Storage |
| Total Rooms | 7 |
| Full Baths | 2 |
| Status | Active |
| City | Rochester |
| Senior Community Y/N | No |
| High School District | Rochester |
| MLS Area | Rochester City-261400 |
| Lot Size Units | Acres |
| Lot Size Square Feet | 5663.0 |
| Year Built Details | Existing |
| Tax Annual Amount | 2888.0 |
| Property Condition | Resale |
| Standard Status | Active |
| Middle/Junior School District | Rochester |
| Elementary School District | Rochester |
| Tax Assessed Value | 143700 |
| TaxOtherAnnualAssessmentAmount | 0.0 |
| Tax Lot | 59 |
Interior Features
| Interior Amenities | CeilingFans,CathedralCeilings,SeparateFormalDiningRoom,EatInKitchen,SeparateFormalLivingRoom,HomeOffice,ConvertibleBedroom |
|---|---|
| Basement | Full |
| Flooring | Carpet,Hardwood,Tile,Varies |
| Total Stories | 2 |
| Basement (Y/N) | Yes |
| Air Conditioning Y/N | Yes |
| Heating Y/N | Yes |
| Fireplace Y/N | No |
| Total Bedrooms | 3 |
| Main Level Bathrooms | 1 |
| Total Baths | 2 |
Exterior Features
| Exterior Amenities | BlacktopDriveway,FullyFenced,Patio |
|---|---|
| Fencing | Full |
| Parking Features | NoGarage |
| Lot Features | IrregularLot,ResidentialLot |
| Water Source | Connected,Public |
| Lot Size Area | 0.13 |
| Foundation Details | Stone |
| Building Area Total | 1508.0 |
| Lot Dimensions | 39X150 |
| Lot Size Acres | 0.13 |
| Waterfront Y/N | No |
| Road Frontage Type | CityStreet |
Amenities
- Foreclosure
- Views
- Short Sale
- New Construction
- Adult 55+
- Lease To Own
- No HOA Fees
- Furnished
- Primary On Main
- Air Conditioning
- Seller Finance
- Green
- Fixer Upper
- Horse
- Golf
- Fireplace
- Deck
- Garage
- Basement
- Pool
Property vs Single Family Average in 14620
Price
Taxes
Year Built
 The Greater Syracuse Association of REALTORS ®: The data relating to real estate on this web site comes in part from the Internet Data Exchange (IDX) Program of the CNYIS, powered by CNYIS. Real estate listings held by firms other than Miner Realty & Property Management LLC, are marked with the IDX logo and detailed information about them includes the Listing Broker's Firm Name. All information deemed reliable but not guaranteed and should be independently verified. All properties are subject
 The data relating to real estate on this web site comes in part from the Internet Data Exchange (IDX) Program of NYSAMLS. Real estate listings held by firms other than Miner Realty & Property Management LLC, are marked with the IDX logo and detailed information about them includes the Listing Brokers Firm Name.
Disclaimer: All information deemed reliable but not guaranteed and should be independently verified. All properties are subject to prior sale, change or withdrawal. Neither the listing
The data relating to real estate on this web site comes in part from the Internet Data Exchange (IDX) Program of NYSAMLS. Real estate listings held by firms other than Miner Realty & Property Management LLC, are marked with the IDX logo and detailed information about them includes the Listing Brokers Firm Name.
Disclaimer: All information deemed reliable but not guaranteed and should be independently verified. All properties are subject to prior sale, change or withdrawal. Neither the listing
 All information deemed reliable but not guaranteed. All properties are subject to prior sale, change or withdrawal. Neither listing broker(s) or information provider(s) shall be responsible for any typographical errors, misinformation, misprints and shall be held totally harmless. Listing(s) information is provided for consumer's personal, non-commercial use and may not be used for any purpose other than to identify prospective properties consumers may be interested in purchasing. The data relating
